

Top 10 Optical Comparators for Precision Measurement and Inspection
2026-09-21
Precision measurement and inspection demand tools that leave no room for doubt. In this guide, we break down the top 10 optical comparators that metrology professionals actually rely on—from benchtop workhorses to large-format systems. While many brands claim accuracy, JATEN has quietly built a reputation for repeatability and clarity that challenges the usual suspects. Whether you're inspecting intricate aerospace parts or verifying high-volume medical components, the wrong comparator can cost you more than scrap—it can cost you trust. Read on to see which models made the cut, and why the familiar names aren't always the best choice for your lab.
What Keeps Optical Comparators Relevant in Hands-On Inspection
There’s a quiet stubbornness to optical comparators that newer digital measurement tools can’t quite match. On a shop floor, where dust, coolant mist, and vibration are daily realities, a comparator doesn’t flinch. You drop a part on the stage, bring the shadow into focus, and read the profile against a crisp overlay chart—no boot-up sequence, no sensor calibration, no software license to renew. That immediacy keeps them bolted to benches decades after their purchase date.
Hands-on inspection still rewards the human eye in ways automated systems overlook. A comparator lets an experienced machinist spot burrs, edge break inconsistencies, or a slightly rolled thread root that a point-cloud scan might smooth over as noise. The operator controls the lighting angle, the magnification, the comparison chart rotation—decisions that happen in seconds and draw on years of tacit knowledge. It’s less about measuring and more about seeing, and that distinction keeps the tool relevant for first-article checks and quick process tweaks.
Cost and simplicity also play a stubborn role. A good comparator needs a bulb, a lens, and a stage—nothing that requires an IT ticket or a subscription. Training a new hire takes an afternoon, not a week of software modules. When the power flickers or the network goes down, the comparator still throws a clean shadow and tells you whether the part is right. That kind of low-tech dependability doesn’t just survive in modern inspection rooms; it anchors them.
The Overlooked Link Between Stage Travel and Measurement Confidence
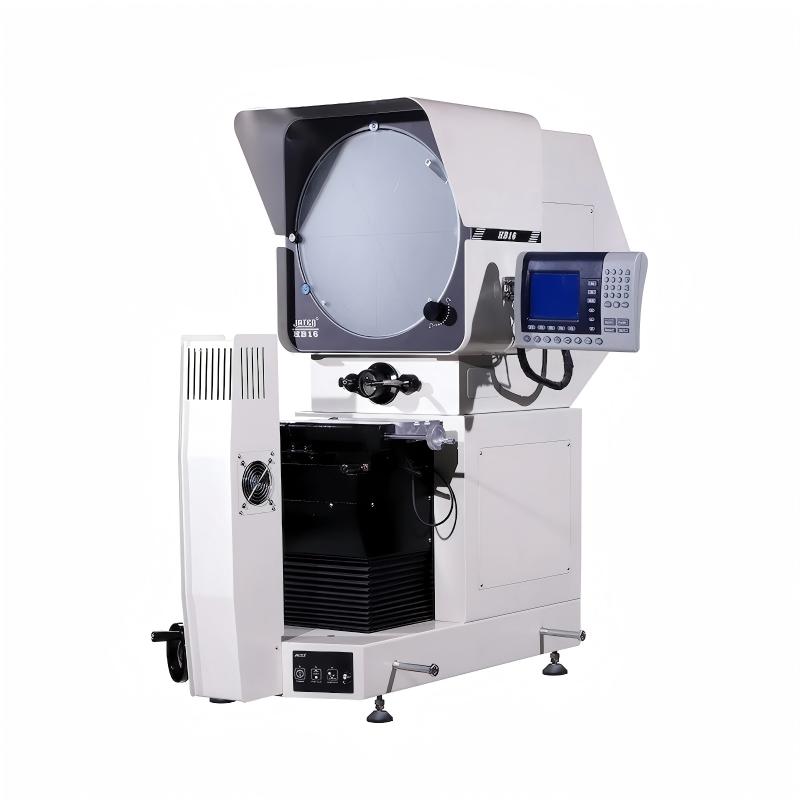
Most operators treat stage travel as a simple range specification—how far the platform can move before hitting a limit. That number rarely gets questioned until a measurement drifts out of tolerance. What gets missed is that confidence in a measurement is not just about encoder resolution or thermal stability; it is quietly shaped by how the stage behaves across its full travel envelope. A stage that repeats well near the center can show subtle pitch, yaw, or straightness errors at the far ends, and those errors enter the data long before anyone notices the position readout has changed.
The overlooked part is that travel length changes the mechanical context of every measurement. Longer travel often means larger guideway deviations, shifting load distribution, and more chance for hysteresis to accumulate after direction reversals. These effects do not always appear in acceptance tests, which tend to sample a few representative points. But in real use, measurement confidence drops exactly where travel is extended to its edges—especially when operators assume a calibration done at mid-travel applies uniformly. Paying attention to how the stage moves through its range, not just how far it can go, turns out to be a better predictor of repeatable results.
Why Lens Quality Changes the Way You Read Fine Features
A mediocre lens doesn't just soften edges—it quietly erases the small, telling details that give text and graphics their true character. When the glass fails to resolve tight serifs, tiny numerical subscripts, or micro-contrast in thin strokes, your eye works harder to piece together what should be immediate. You might not notice the strain at first, but over minutes of reading, the brain's pattern-matching slows down, and fine features blur into familiar shapes instead of revealing their actual structure.
Higher-quality optics preserve the separation between adjacent elements—the gap in an 'e', the hook of a 't', the crisp edge of a hairline rule. That preserved distinction changes how you interpret information: annotations become legible without zooming, dense tables stop feeling like gray blocks, and even subtle weight shifts in a typeface register as intended. The lens stops being a passive window and starts acting as a faithful translator, keeping each fine feature intact from surface to retina.
There's also a rhythm to fine reading that only good glass supports. When contrast stays high at the limits of resolution, your saccades move more confidently between fixations, and you spend less mental energy reconstructing ambiguous glyphs. The result isn't just sharper text—it's a more direct connection to the content, where the tool disappears and the fine features simply exist as the designer drew them, not as the lens decided to deliver them.
How Lighting Choices Quietly Influence Every Edge Detection
Edge detectors do not see objects; they see boundaries carved by light. A lamp placed slightly off-axis can turn a subtle surface imperfection into a strong gradient, while the same scene under flat overhead lighting might vanish entirely. The choice of lighting angle, diffusion, and intensity often matters more than the algorithm’s parameters, because no edge exists without a measurable difference in luminance or color.
Shadows introduce edges that are not physical boundaries at all. A hard key light can split a smooth wall into two regions, creating a crisp contour that an edge detector will faithfully report as structure. Soft, wrapped lighting suppresses those false edges, but it may also erase the faint texture needed for depth perception. This quiet trade-off shapes every downstream task, from grasping a cylinder to reading a dented label.
Color temperature and spectral peaks add another layer. Warm light against a cool background shifts the apparent contrast in certain channels, sometimes strengthening edges in one color space while weakening them in another. Practitioners who ignore these influences end up tuning thresholds against their lighting rig instead of the object itself.
The Case for Digital Readouts Beyond Basic Convenience
The usual pitch for digital readouts stops at convenience: no more squinting at tiny graduations, no more mental arithmetic. But that framing undersells the real benefit. A digital display removes an entire class of human error. When you rely on an analog scale, you are constantly interpolating between marks, adjusting for viewing angle, and trusting your memory of the last count. Those are exactly the moments where an expensive workpiece gets scrapped because the readout said 0.375 when the actual position was 0.378. The case for digital readouts is not about saving a few seconds per measurement; it is about eliminating the silent mistakes that analog tools invite.
Beyond the immediate reading, digital readouts produce values that can be captured without transcription. That sounds minor until you think about how many logbooks, spreadsheets, and QC forms exist solely because someone had to write down a needle position. With a digital output, you can feed the measurement directly into a controller, a database, or a statistical process control system. The readout stops being a passive display and becomes an active data source, which changes how a shop floor or a lab actually operates. You stop recording what you did and start seeing what is happening, in real time.
There is also a versatility argument that gets lost in the convenience narrative. Good digital readouts let you zero at any position, switch between inch and metric instantly, or display incremental and absolute coordinates side by side. That flexibility allows a machinist to work from a feature rather than a fixed origin, or a researcher to measure deflection without resetting the entire rig. The point is not that the numbers are easier to read; it is that the tool now adapts to the task, instead of forcing the task to adapt to the tool.
Repeatability Versus Accuracy in Top Comparator Models
In top-tier comparator benches, repeatability and accuracy are often discussed as if they rise together, but they describe separate shortcomings. Repeatability is the spread you get when the same probe touches the same master under unchanged conditions. Accuracy is how far the center of that spread falls from the certified value. A comparator can return the same number a hundred times and still be offset by several tenths because of a worn contact point, a residual cosine error, or a scale mapping issue that repeatability testing never exposes.
Leading models improve repeatability through low-friction slides, constant measuring force, and thermal equalization, which tighten the scatter band but do not by themselves correct systematic bias. Accuracy demands a different layer: calibration against traceable reference rings or gage blocks, compensation for probe tip radius, and correction maps for nonlinearity. Some high-end systems store these corrections in software and apply them in real time, so the displayed value is both stable and close to the reference. Without that layer, a very repeatable machine can simply be wrong with confidence.
For anyone comparing top models, the practical question is not which spec is higher but which error dominates the measurement task. If an operator checks the same feature against a master before every run, repeatability may matter most because the offset cancels. If the machine is used for absolute measurement without a fresh master, accuracy and long-term drift become the limiting terms. The strongest instruments publish both figures under stated temperature and probing conditions, and they specify how long the stated repeatability holds before re-zeroing is needed.
FAQ
Look at the stage travel accuracy, edge detection repeatability, and lens quality. A solid machine should hold micron-level repeatability across its full measuring range. Also check if the illumination is collimated evenly—poor lighting causes fuzzy profiles and measurement drift. The rigidity of the frame matters more than most people expect; any flex during use translates directly into bad data.
It depends on your part geometry and how you fixture it. Horizontal models work well for long shafts or turned parts because gravity helps seat them against centers or V-blocks. Vertical comparators are better for flat stampings, gaskets, or small components that sit on a glass stage. If you're checking threads frequently, a horizontal design often gives easier access for helix alignment.
Edge detection is what turns a shadowgraph into a reliable measurement tool. Manual machines rely on your eye to pick the boundary, which introduces operator variation. Automated edge detection uses contrast changes to lock onto a profile and repeat measurements within a fraction of a pixel. This is critical when you need to pass GR&R studies or compare results across shifts.
Absolutely, because they fill a niche that vision systems sometimes miss. A backlit profile gives a clean, high-contrast outline of complex contours without surface texture or color confusing the measurement. For turned parts, threads, and radii, an optical comparator often gives a faster and more intuitive result than a CMM. They also require less programming and are easier to train new operators on.
Most shops settle between 10X and 50X for general work. 10X gives you a wide view to check overall form and multiple features at once. 50X is useful for small radii, edge conditions, or fine thread details. Going above 100X rarely helps because the field of view becomes so narrow that you spend more time locating the feature than measuring it. The best approach is having two or three interchangeable lenses rather than one extreme magnification.
A good DRO removes the need to manually count stage rotations or squint at vernier scales. It can store datums, switch between inch and metric instantly, and output measurements to a PC for SPC tracking. Many systems also let you create measurement routines that guide the operator step by step, which reduces mistakes on complex parts. The key is choosing a DRO with a responsive interface—slow processing makes the operator fight the tool.
Keep the glass stage and lenses clean with lint-free wipes and an approved cleaner; dust particles can look like part features. Check the collimation and lamp alignment monthly, because a drifting light source changes edge sharpness. Store the machine in a temperature-stable area if possible. Also verify the stage movement with a certified glass scale or gauge block every few months—don't rely only on the internal reference.
Some can, but you need to be realistic about frame size and thermal stability. Benchtop models work fine for small parts where the measuring envelope is limited and the environment is controlled. If you're checking parts with tolerances tighter than ±5 microns, a floor-standing unit with a heavy cast base will typically hold calibration better because it resists vibration and temperature swings. Always ask for repeatability data on the exact stage size you plan to use.
Conclusion
Optical comparators stay relevant in hands-on inspection because they give machinists and quality technicians a direct, repeatable way to verify complex profiles without relying on software-heavy coordinate measuring machines. But a top-ranking model is never just a light source and a screen. The often-ignored connection between stage travel and measurement confidence matters first: if the X-Y stage has excessive play or limited range, even a crisp image can lead to false acceptances on larger parts. Lens quality then determines how clearly fine features, such as small radii or thread angles, are resolved. Poor optics soften edges and force operators to guess, while premium lenses preserve contrast and reduce reading variability. Lighting choices add another layer; the shift between profile and surface illumination can make a burr disappear or a step look like a shadow, so a comparator with adjustable, stable lighting gives more trustworthy edge detection in real shop conditions.
Digital readouts have moved beyond convenience. On the best units, they capture data, perform geometric constructions, and compare measurements to tolerances right at the machine, cutting transcription errors and speeding up first-article checks. Yet the real separator among top ten optical comparators is the balance between repeatability and accuracy. A unit can show a technically accurate number once but drift after repeated setups, temperature shifts, or heavy stage use. Models that hold tight repeatability do so through rigid castings, precision bearings, and stable optical mounts. When a comparator combines a smooth, long-travel stage, high-resolution lenses, adaptable lighting, and a reliable digital readout, it earns a place in a top ten list not because of marketing claims but because it continues to deliver consistent measurements in demanding production environments, day after day.
Contact Us
Contact Person: Volien
Email: [email protected]
Tel/WhatsApp: +86 18029161762
Website: https://www.jatentech.com/