
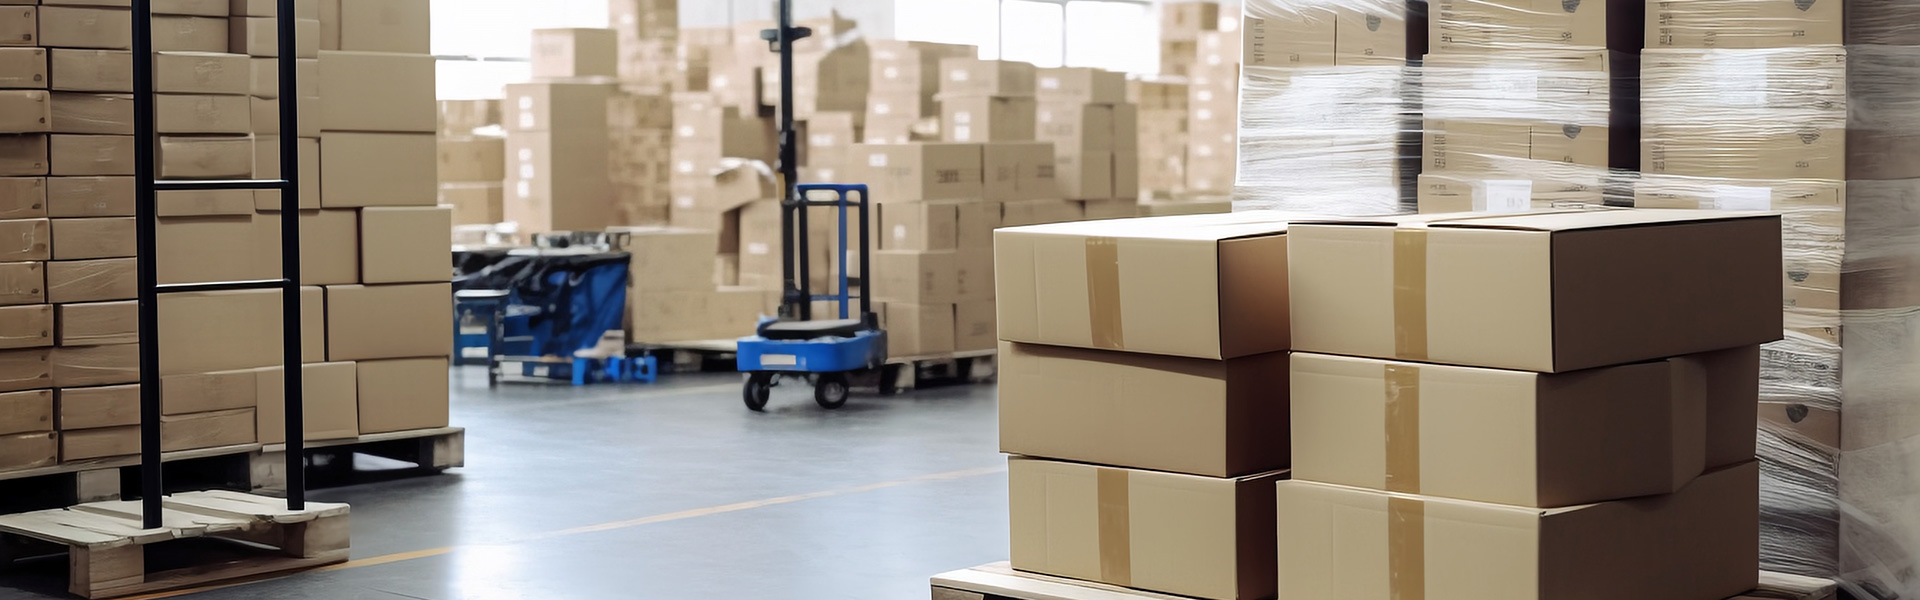
Precast Concrete Buildings Solutions for Efficient and Sustainable Construction
2026-11-16
Precast concrete is changing how we think about speed and sustainability on site—fewer moving parts, less waste, and a structure that rises before delays can creep in. But efficiency doesn’t come from the panels alone. GETO focuses on the overlooked details, from formwork precision to connection design, that turn precast into a genuinely smarter way to build.
How Factory-Built Precast Panels Shorten On-Site Schedules
The shift from pouring walls and slabs on-site to erecting factory-made precast panels removes one of the biggest scheduling bottlenecks: waiting for concrete to cure. In a plant, panels are cast, cured under controlled conditions, and stockpiled before the foundation is even complete. When the crew arrives, crews can bolt or weld panels into place within days instead of weeks. This means framing, electrical rough-in, and interior finishes can start sooner, compressing the overall timeline without compromising quality.
Weather no longer dictates the pace of the job. On-site cast-in-place work halts when temperatures drop or rain moves in, but precast production continues indoors. Precast panels also eliminate the need for temporary formwork, shoring, and extensive scaffolding, reducing daily setup and teardown time. With fewer moving parts on the site itself, trade stacking becomes easier to coordinate, and the structural skeleton goes up faster, allowing the general contractor to pull other trades forward in the schedule.
The real savings show up in the critical path. Instead of waiting for each floor to dry before moving upward, crews can erect multiple levels in a matter of days, creating covered workspace below. This allows mechanical, electrical, and plumbing work to begin on lower floors while upper floors are still being set. By shortening the structural phase, precast panels free up enough float to absorb delays elsewhere, making the whole project more resilient to disruptions that would otherwise push the completion date back.
The Carbon Case for Precast Concrete in Modern Construction
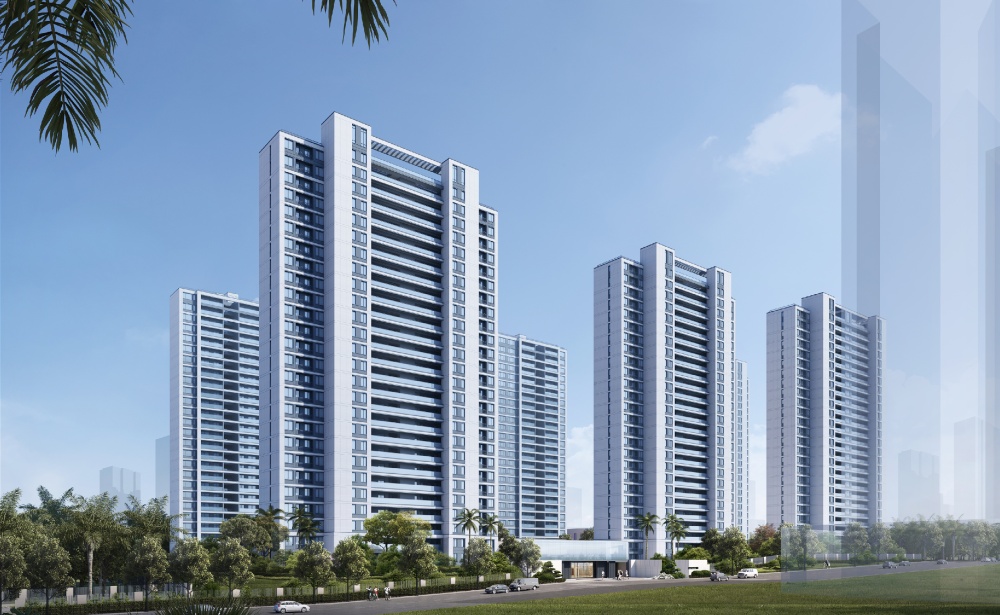
Precast concrete often gets framed as a heavy emitter, but that reputation overlooks how its manufacturing and assembly actually trim carbon across a building's life. Because elements are cast in controlled factory settings, mix designs can be precisely tuned to use less cement without sacrificing strength. Waste drops sharply too: forms are reused hundreds of times, and any leftover concrete or rejected panel is crushed and recycled on site rather than sent to landfill. These gains compound before a single truck leaves the yard.
The savings continue on the jobsite. Precast panels arrive ready to lift into place, which shortens construction schedules by weeks or months. Fewer days of crane operation, temporary heating, and site traffic mean less fuel burned and fewer emissions from idling equipment. Tighter envelope tolerances also reduce air leakage, so buildings need less energy for heating and cooling over decades of use. That operational phase is where the real carbon ledger tilts in favor of precast.
What rarely gets mentioned is the material's thermal mass. Concrete absorbs heat during the day and releases it at night, flattening temperature swings and cutting peak loads on mechanical systems. Combined with the durability of precast—often lasting a century or more with minimal maintenance—the embodied carbon gets amortized over a much longer service life than many competing structural systems. When you tally the full timeline, precast's carbon case rests on doing more with less, for longer.
Thermal Mass: The Hidden Energy Saver in Precast Buildings
Most discussions of precast concrete focus on speed of erection or structural strength, but the material's weight quietly does another job: soaking up heat during the day and letting it go when temperatures drop. That lag between absorption and release—often six to eight hours—shifts cooling loads away from afternoon peaks and can keep indoor swings within a few degrees while the outside temperature climbs far higher.
This effect works best when the concrete is left exposed on the interior, not buried under carpet or drywall. In office or school buildings with nighttime ventilation, the stored heat can be flushed out by cool air, resetting the slabs for the next day. The result is a smaller mechanical system, lower energy bills, and a level of comfort that feels less like air conditioning and more like the building itself breathing.
Less Waste, Less Noise: The Site Benefits of Off-Site Production
Moving construction activities into a controlled factory setting transforms how a project impacts its immediate surroundings. Instead of cutting, drilling, and assembling materials in the open air, off-site production shifts these tasks behind closed doors, where waste streams and sound levels can be managed far more deliberately. The result is a job site that stays noticeably cleaner and quieter from the first delivery to the final handover.
Waste reduction begins with precision. Factory jigs, automated saws, and digital templates allow components to be cut to exact specifications, leaving almost no offcuts behind. Any scraps that do occur are collected in dedicated bins and either reused for smaller parts or sent to centralized recycling partners. On a traditional site, those same scraps would likely end up mixed into a single skip, contaminated by packaging and other debris. By keeping material flows separate and predictable, off-site production routinely cuts construction waste by half or more, easing pressure on local landfills and lowering disposal costs.
Noise follows a similar story. Power tools, generators, and heavy machinery dominate the soundscape of a conventional build, often starting early and continuing for months. With off-site production, most of that racket stays inside the factory, where acoustic panels and scheduled shifts keep it contained. What reaches the neighborhood is mostly the low hum of delivery vehicles and the quiet tightening of pre-fitted assemblies. For residents, schools, and businesses nearby, that difference is immediate. For workers, it means fewer hours exposed to harmful decibel levels and a less stressful environment for the finishing trades that remain on site.
Designing Precast Structures That Can Be Reused, Not Just Recycled
The standard sustainability pitch for precast concrete usually ends with crushing old panels into aggregate. That is recycling, but it is also a demolition in slow motion. The embodied energy spent casting, curing, and transporting a double tee or sandwich wall is largely lost when the element becomes road base. Reuse asks a harder question: can we lift the same piece out intact, move it, and let it carry load again somewhere else? For precast, that answer depends almost entirely on how we join pieces in the first place. Grouted sleeves, wet cast joints, and continuous topping slabs are reliable, but they are also one-way decisions. Once poured, the assembly is a monolith. Designing for reuse means designing connections that can be un-made.
The practical shift begins at the connection. Bolted steel plates, dry pack shims, external post-tensioning that can be released, and demountable shear keys all allow a panel or beam to be separated without jackhammering. The tolerances need to be tighter, and the hardware is more expensive up front. But the trade-off is real: a precast frame with reversible connections can be dismantled in days rather than demolished in weeks. Some teams are also marking each element with a simple cast-in tag that records concrete strength, reinforcement layout, and lifting points. That is not high-tech traceability; it is basic information that makes a second service life possible instead of guesswork.
Equally important is what happens after deconstruction. A reusable precast component still needs inspection, cleaning, and possibly minor repair before it is recertified. Edge spalls, corroded plates, or hairline cracks can often be addressed without compromising the section. But the market has to accept that a reused panel is not a new panel. It may carry a history. Designers can support this by avoiding overly bespoke shapes, keeping spans and depths within common ranges, and leaving connection zones accessible. The goal is not to make every building a kit of parts with zero waste. It is to treat precast elements as durable capital assets rather than disposable debris, so that reuse becomes the obvious first choice and recycling is only the fallback.
Budgeting with Confidence: The Cost Predictability of Precast
Early-stage budgeting often falls apart when material prices swing or site delays ripple through the schedule. Precast changes that equation because most of the work happens in a controlled plant while foundations and site prep move forward in parallel. That overlap shortens the timeline and removes many of the weather-related unknowns that typically inflate labor costs.
With precast, the price agreed at the design stage tends to stay close to the final invoice. Manufacturing, delivery, and installation are coordinated by a single supplier, so there are fewer handoffs where unplanned charges creep in. Elements arrive ready to lift into place, which keeps crane time and crew hours more predictable than cast-in-place methods that depend heavily on formwork and on-site curing.
That predictability is especially useful for projects with fixed funding windows or tight financing terms. Instead of guessing how much contingency to carry, owners and contractors can allocate funds with more clarity. The result is not that costs never move, but that the range of movement is narrower and easier to explain before the project starts.
FAQ
Factory casting lets wall panels and floor slabs cure while site prep and foundations are still underway. Once delivered, crews can erect several bays per day with cranes, cutting weeks off the schedule without waiting for formwork stripping or concrete to reach strength on site.
Molds are made from steel and reused under controlled temperature and humidity, so every piece has the same dimensions and finish. Batch testing of the concrete mix and automated vibration reduce honeycombing, voids, and alignment errors that often show up in site-cast work.
Modern formliners, pigmented mixes, and polishing or etching techniques allow for exposed aggregate, brick inlays, sharp reveals, and curved profiles. Openings for glazing, conduit, and insulation can be cast in place, giving designers far more freedom than the old stereotype of repetitive gray panels.
Material waste drops because excess concrete from one pour is reused in the next, and steel molds replace disposable timber formwork. The thermal mass of dense panels evens out indoor temperature swings, lowering heating and cooling demand, while local aggregate sourcing and recycled content keep embodied carbon in check.
Connections between panels are engineered as ductile joints that can dissipate energy during an earthquake, and the high mass and stiffness resist wind uplift and flying debris. In flood-prone areas, the low porosity of precast concrete limits water absorption and mold growth after exposure.
No, the dense surface is highly resistant to chloride penetration, freeze-thaw damage, and chemical attack. Unlike steel or timber, precast panels do not need regular repainting, termite treatment, or rust prevention, which keeps long-term upkeep costs remarkably low.
Speed of erection reduces on-site labor, supervision, and financing charges. Lower energy bills from thermal mass, minimal repair reserves, and faster tenant occupancy combine to make the total cost of ownership competitive, even when the per-panel price looks higher on paper.
Logistics do require planning, but panels can be designed in modular widths that fit standard trailers and crane radii. Just-in-time delivery and off-site storage yards keep congested job sites clear, and many city projects use precast specifically because it minimizes on-site trades and debris.
Conclusion
Factory-built precast panels are reshaping how construction teams think about time on site. Instead of pouring, curing, and waiting, crews can assemble components that arrive ready to place, which trims schedules dramatically and cuts typical site congestion. That off-site production also means less raw material waste, fewer noisy operations, and a cleaner, safer footprint for surrounding neighborhoods. When you pair this with the thermal mass of dense concrete, you get another quiet advantage: interior temperatures stay steadier, easing mechanical loads and lowering energy bills without relying on elaborate controls. The carbon story runs deeper than daily operations, too. Modern mixes and local sourcing reduce embodied emissions, while the speed of assembly reduces the total duration of construction activity, shrinking the window for equipment fuel use and site disturbance.
Budget predictability comes from knowing the panel cost before ground breaks and avoiding the usual weather delays and rework that plague cast-in-place work. Precast also invites a longer view: structural systems can be designed with bolted or dry connections so that buildings are not just demolished and crushed at end of life, but dismantled and reassembled in new layouts. That shifts the conversation from mere recycling to genuine reuse, which preserves far more of the invested energy and material value. Taken together, these approaches offer a practical route to efficient, sustainable construction—one that respects both the project timeline and the planet without demanding exotic technology or unproven methods.
Contact Us
Contact Person: Quanhui Nian
Email: [email protected]
Tel/WhatsApp: 8618070545691
Website: https://www.getoglobal.com/